
Open House Thu, Sep 10th 05:30 PM - 07:00 PM
Address
3857 Silver Wood Drive, Stow, OH
Price
$ 414,900
Property Attributes
- MLS#5243336
- TypeSingle Family
- Listing Status Active
- CountySummit
- CityStow
- NeighborhoodSilvercrest Estate #6
- Zip44224
- Style
- Year Built1963
- Taxes$ 4620
- Price$ 414,900
- Bedrooms4
- Full Bathrooms2
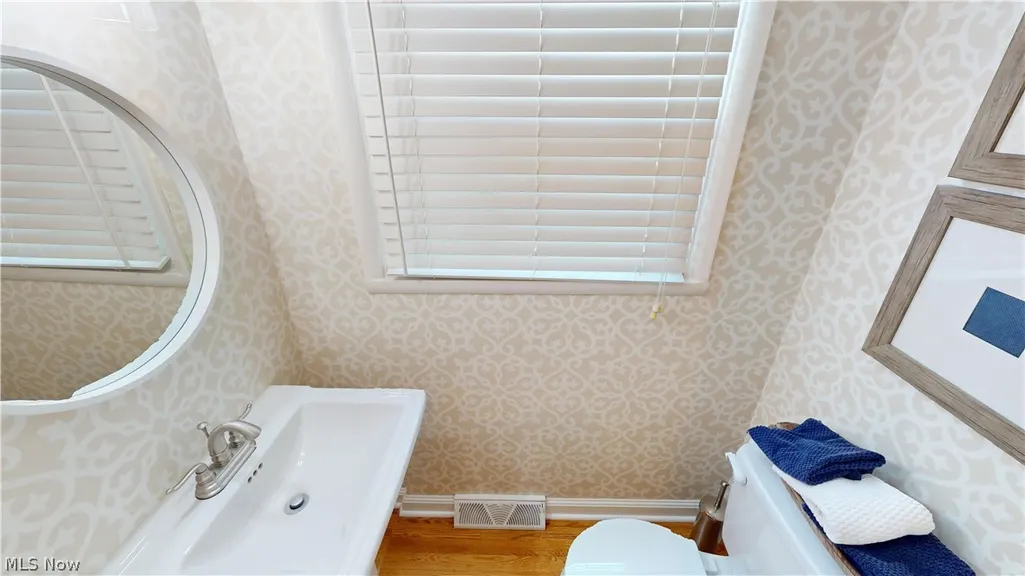
- Half Bathrooms1
- Sqr Footage2016
- Lot Size0.2858 Acres
Data Source:
MLSNow
Property Description
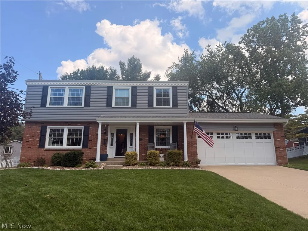
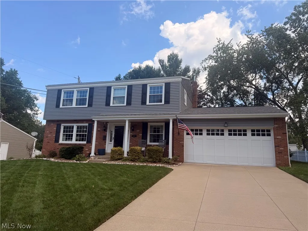
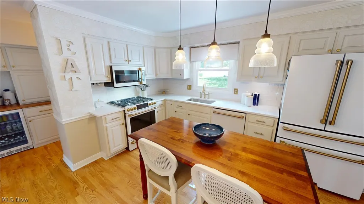
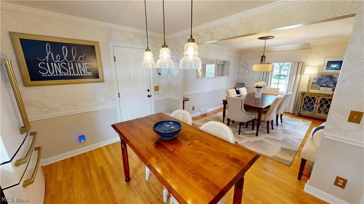
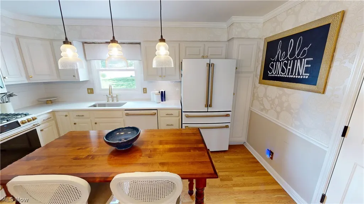
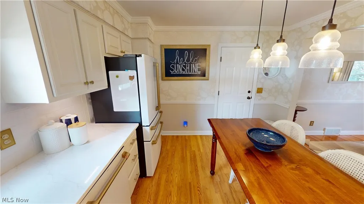
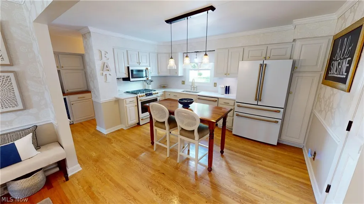
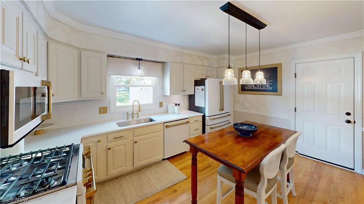
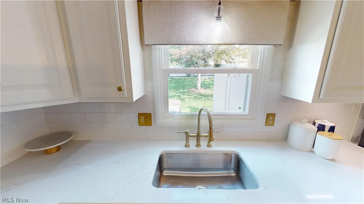
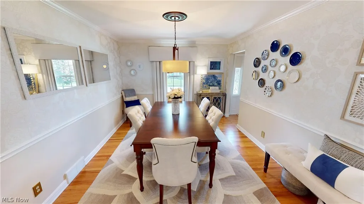
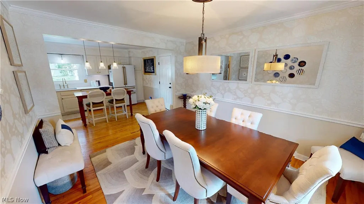
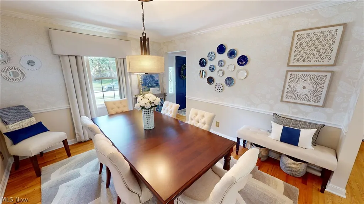
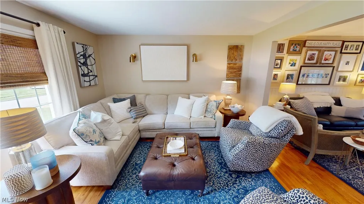
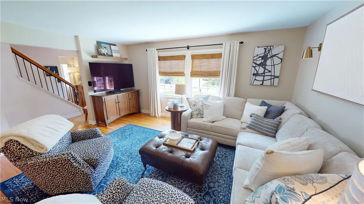
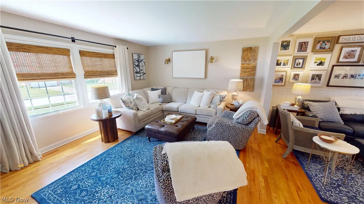
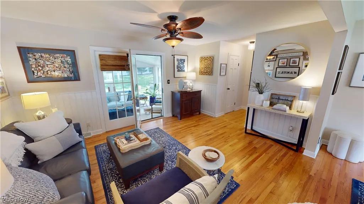
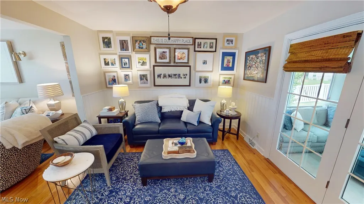
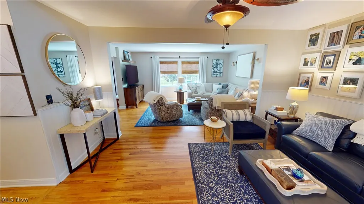
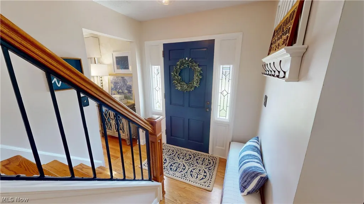
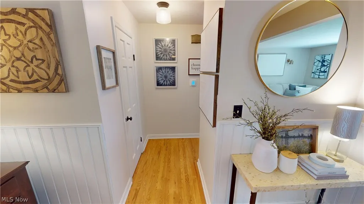
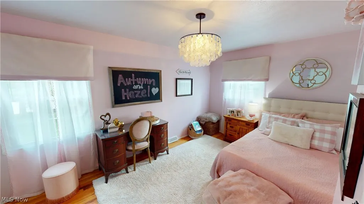
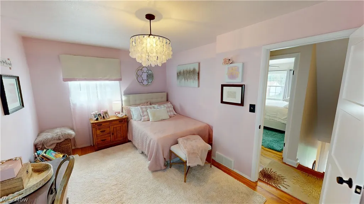
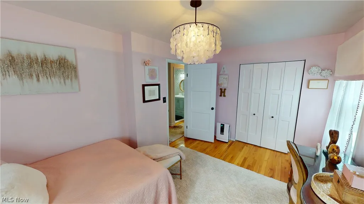
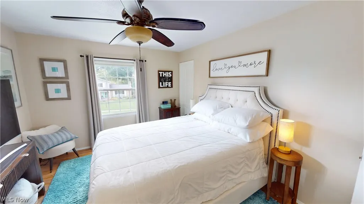
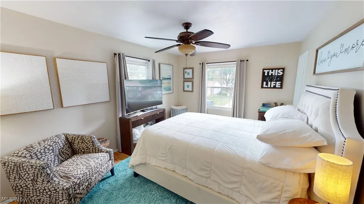
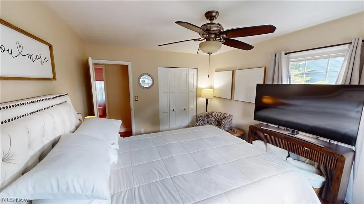
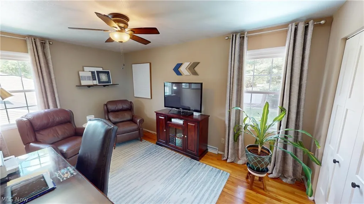
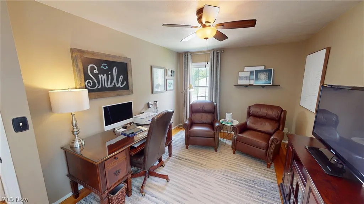
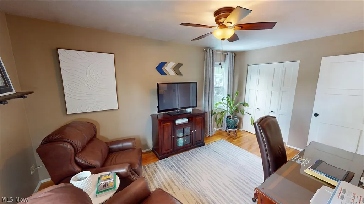
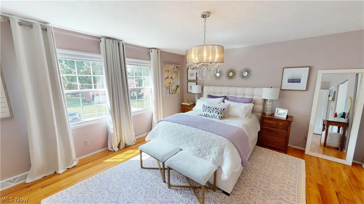
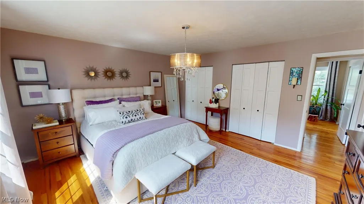
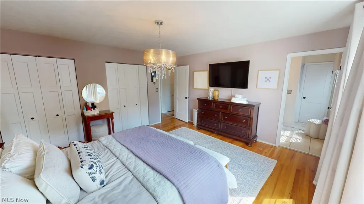
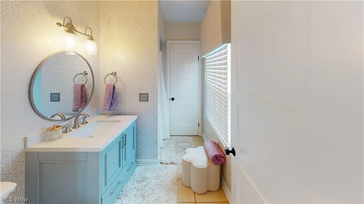
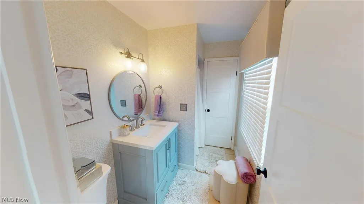
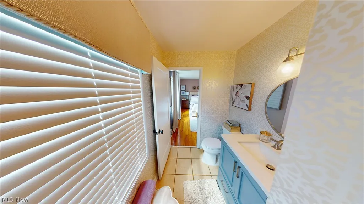
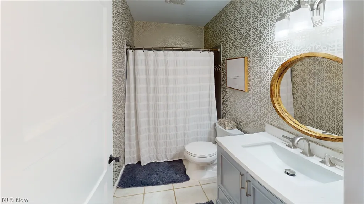
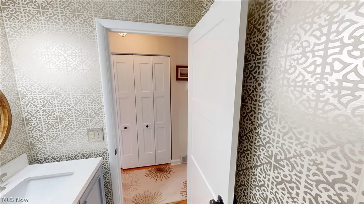
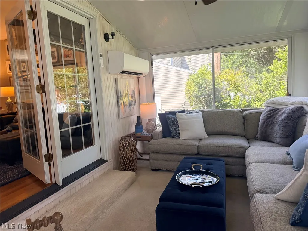
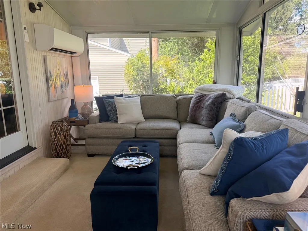
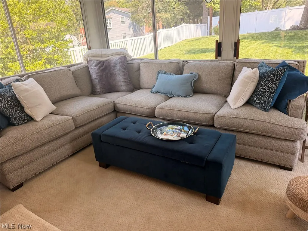
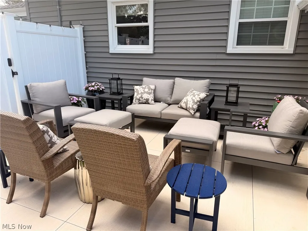
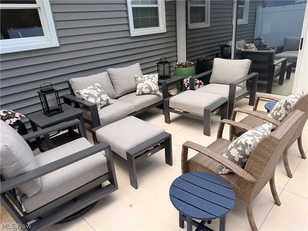
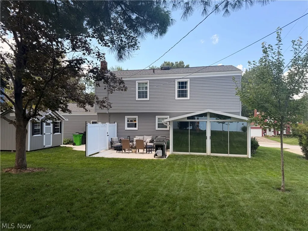
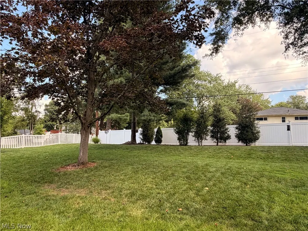
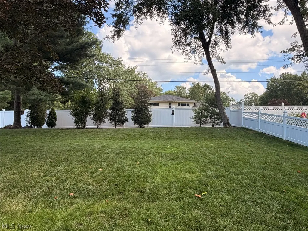
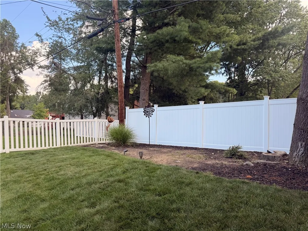
From the moment you step inside, this home feels like a showroom! Beautifully updated from top to bottom, there is truly nothing to do but move in and enjoy. Gorgeous wood floors and elegant finishes welcome you into a home that has been thoughtfully updated throughout. At the heart of the home is the recently renovated gourmet kitchen featuring quartz countertops, crisp white cabinetry, Café GE appliances, and a custom wine and coffee bar. The formal dining room flows seamlessly from the kitchen, creating the perfect setting for holiday dinners and gatherings. The main living area offers both a spacious formal living room and a cozy family room, giving you plenty of room to spread out. Just beyond, the incredible four-season sunroom extends the living space even further with high-end tinted windows and its own cooling system—the perfect spot to relax and enjoy the backyard views year-round. Upstairs, you'll find four spacious bedrooms, including three guest rooms with extra-large closets and an abundance of natural light. The oversized primary suite features a wall of windows and direct access to the beautifully renovated full bathroom, which also offers private access from one of the guest bedrooms. A second full bathroom on the upper level has also been completely updated with tile flooring and a stylish vanity. The finished lower level adds even more living space with a media/theater room and plenty of room for a recreation area, home gym, playroom, or whatever fits your lifestyle. And wait until you see the backyard! Surrounded by mature trees and a vinyl privacy fence, this beautiful outdoor space features a large patio and storage shed, creating a private setting for relaxing, entertaining, or enjoying summer evenings at home. With updates throughout and every detail already taken care of, this home offers the feel of new construction without the wait. All that's left to do is move in and make it yours. Schedule your showing today!
| Price History | |
|---|---|
| 9/9/2026 | Listed $414,900 |
General Features
| Sewer | Public Sewer |
|---|---|
| Heating | Forced Air,Gas |
| Cooling | Central Air,Ceiling Fan(s) |
| Possession | Negotiable |
| Roof | Asphalt,Fiberglass |
| Appliances | Dishwasher,Disposal,Microwave,Range,Refrigerator |
| Garage Spaces | 2 |
| Architectural Style | Colonial |
| Construction Materials | Vinyl Siding |
| Year Built | 1963 |
| Stories Count | 2 |
| Township | Stow |
| Levels | Three Or More,Two |
| Property Subtype | Single Family Residence |
| Tax Year | 2025 |
| County | Summit |
| Property Type | Residential |
| HOA | false |
| Attached Garage | true |
| Subdivision Name | Silvercrest Estate #6 |
| Garage Y/N | true |
| Total Rooms | 10 |
| Full Baths | 2 |
| Status | Active |
| Directions | Graham Road to Northview Drive to Rose Avenue to Silver Wood Drive. |
| ModificationTimestamp | 2026-09-09T13:08:31.183-00:00 |
| City | Stow |
| High School District | Stow-Munroe Falls CS - 7714 |
| Lot Size Units | Acres |
| Carport Y/N | false |
| Property Attached Y/N | false |
| Land Lease Y/N | false |
| Tax Annual Amount | 4620 |
| Home Warranty Y/N | false |
| Virtual Tour | https://my.matterport.com/show/?m=mogLtGGU5Ed |
| Living Area Units | Square Feet |
| Standard Status | Active |
| Occupancy Type | Owner |
| Middle/Junior School District | Stow-Munroe Falls CS - 7714 |
| Elementary School District | Stow-Munroe Falls CS - 7714 |
| Year Built Source | Public Records |
| Virtual Tour | https://my.matterport.com/show/?m=mogLtGGU5Ed |
| Property Sub Type Additional | Single Family Residence |
| PostalCity | STOW |
| Legal Description | SILVERCREST EST #6 LOT 137 ALL SILVERWOOD DR |
Interior Features
| Basement | Full,Partially Finished |
|---|---|
| Total Stories | 2 |
| Basement (Y/N) | true |
| Air Conditioning Y/N | true |
| Heating Y/N | true |
| Fireplace Y/N | false |
| Above Grade Finished Area | 2016 |
| Half Baths | 1 |
| Total Bedrooms | 4 |
| Below Grade Finished Area | 500 |
| Main Level Bathrooms | 1 |
| Below Grade Finished Area Source | Owner |
| Above Grade Finished Area Source | Assessor |
| Total Baths | 3 |
Exterior Features
| Parking Features | Attached,Garage |
|---|---|
| Water Source | Public |
| Lot Size Area | 0.2858 |
| Lot Size Acres | 0.2858 |
| Lot Size Source | Assessor |
| Waterfront Y/N | false |
Amenities
- Foreclosure
- Views
- Short Sale
- New Construction
- Adult 55+
- Lease To Own
- No HOA Fees
- Furnished
- Primary On Main
- Air Conditioning
- Seller Finance
- Green
- Fixer Upper
- Horse
- Golf
- Fireplace
- Deck
- Garage
- Basement
- Pool
Property vs Single Family Average in 44224
Price
Taxes
Year Built

 © MLS Now, INC - Northern Ohio Regional Multiple Listing Service All information deemed reliable but not guaranteed. All properties are subject to prior sale, change or withdrawal. Neither listing broker(s) or information provider(s) shall be responsible for any typographical errors, misinformation, misprints and shall be held totally harmless. Listing(s) information is provided for consumer's personal, non-commercial use and may not be used for any purpose other than to identify prospective
