
Eco Friendly
Address
1351 Maple Heights Lane, Coshocton, OH
Price
$ 259,900
Property Attributes
- MLS#5243225
- TypeSingle Family
- Listing Status Active
- CountyCoshocton
- CityCoshocton
- NeighborhoodMaple Heights
- Zip43812
- Style
- Year Built1962
- Taxes$ 2188
- Price$ 259,900
- Bedrooms2
- Full Bathrooms1
- Half Bathrooms1
- Sqr Footage1440
- Lot Size0.282 Acres
Data Source:
MLSNow
Property Description
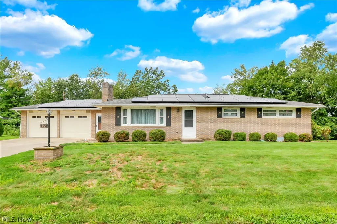
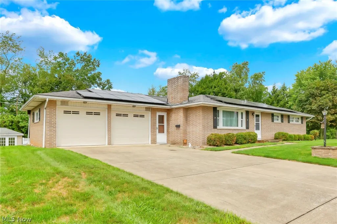
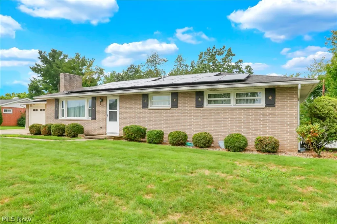
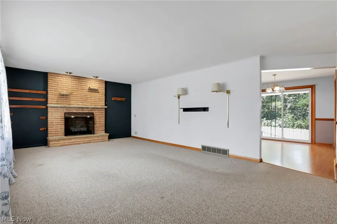
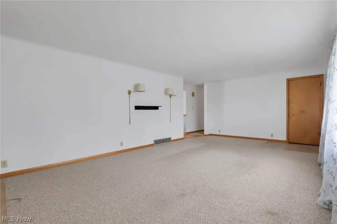
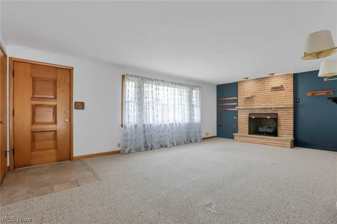
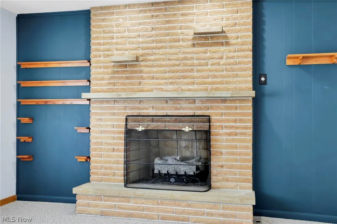
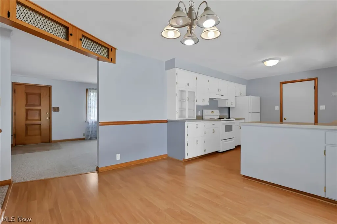
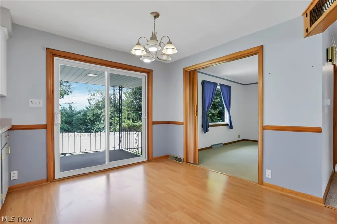
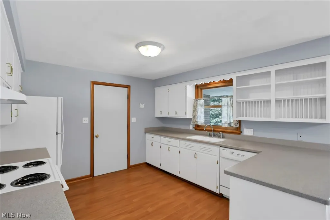
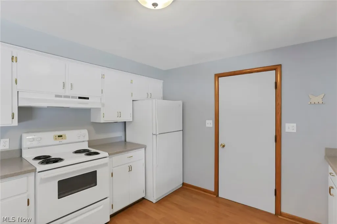
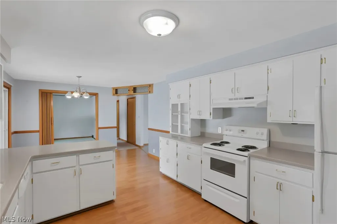
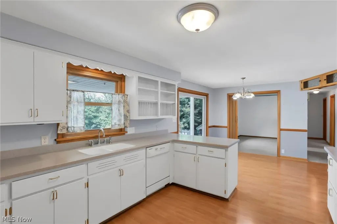
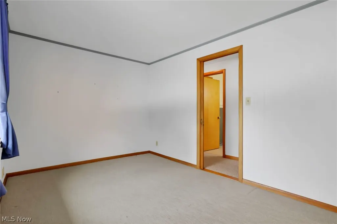
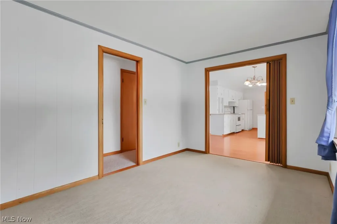
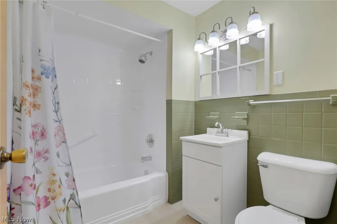
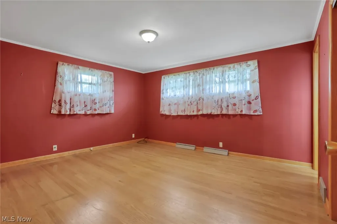
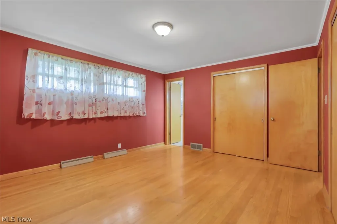
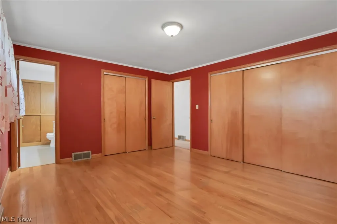
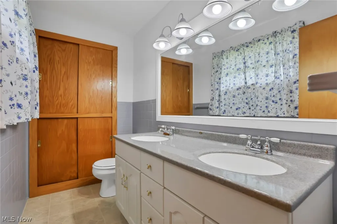
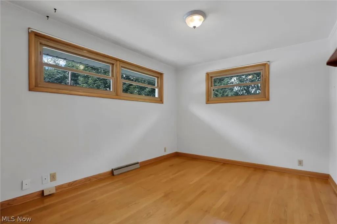
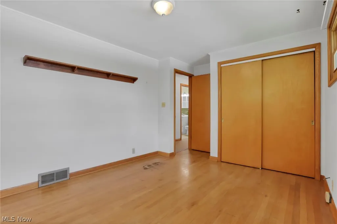
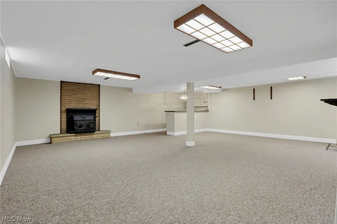
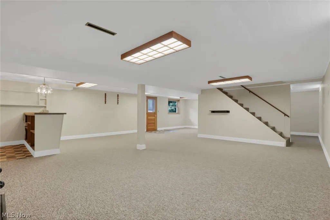
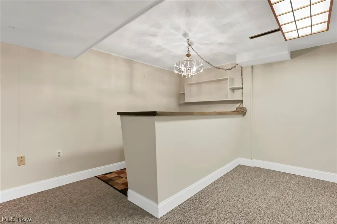
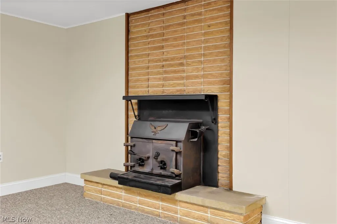
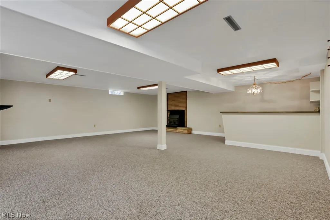
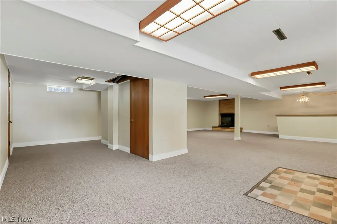
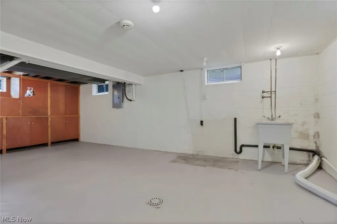
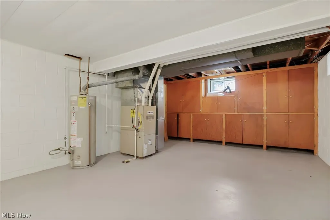
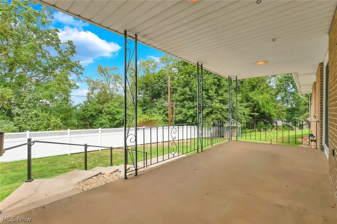
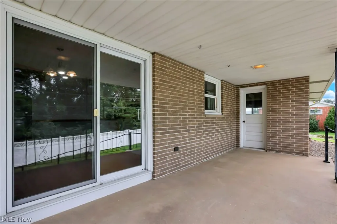
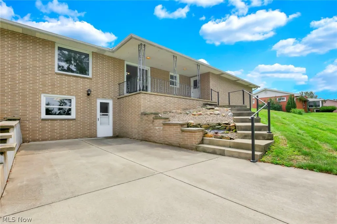
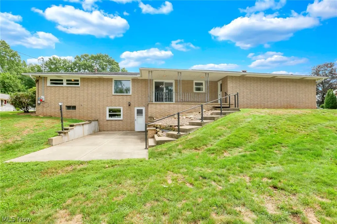
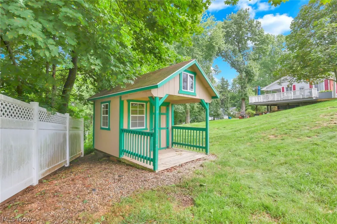
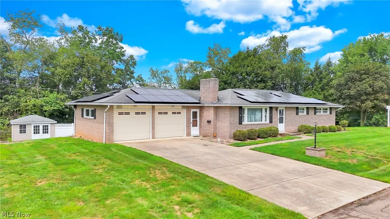
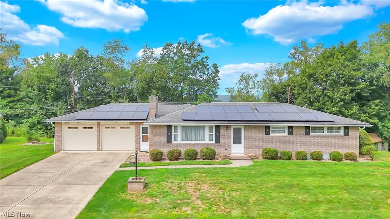
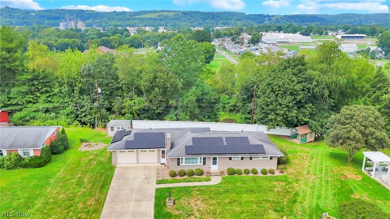
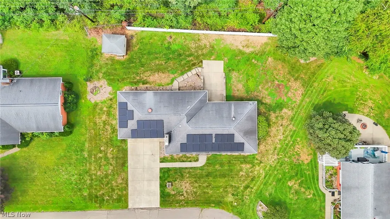
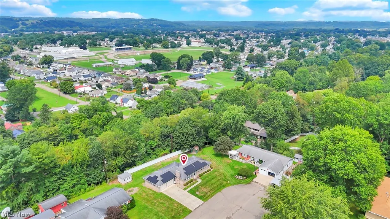
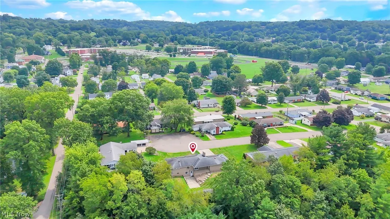
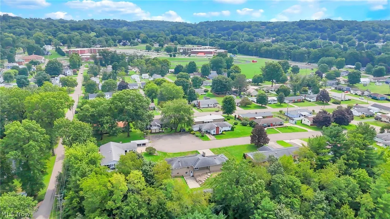
This well-maintained brick home is tucked away on a quiet cul-de-sac, conveniently located near the Coshocton City Schools campus. Offering 2 bedrooms and 1.5 baths, this inviting home features comfortable living spaces and plenty of versatility. The large, fully applianced kitchen is accented by charming decorative shelves and opens to a dining area with sliding doors leading to a covered back porch. A main-floor multipurpose room, accessible from both the dining area and hallway, is ideal for a formal dining room, den, home office, or additional living space. The spacious living room offers a large picture window and a cozy fireplace. A finished walk-out lower level provides excellent space for a family room, recreation area, craft room, media room, or entertaining, complete with a built-in bar and access to the back patio. The utility room includes washer and dryer hookups, built-in cabinetry, and generous storage. Outside, terraced steps lead to the patio and backyard, where you'll find a nice-sized storage shed and a delightful miniature playhouse-style shed. The home also features an attached two-car garage with a small work area and an enclosed breezeway, accessible from the front driveway, garage and the kitchen entrance, providing a convenient transition into the home and makes an ideal drop zone for coats, shoes, bags, and everyday essentials. New windows in 2023 and newly added solar panels in 2025 enhance the home's energy efficiency and complete this appealing property.
| Price History | |
|---|---|
| 9/11/2026 | Listed $259,900 |
General Features
| Sewer | Public Sewer |
|---|---|
| Heating | Forced Air,Fireplace(s) |
| Cooling | Central Air |
| Possession | Negotiable |
| Roof | Asphalt |
| Appliances | Dishwasher,Range,Refrigerator |
| Garage Spaces | 2 |
| Patio/Porch Features | Covered,Patio,Porch |
| Architectural Style | Ranch |
| Construction Materials | Brick |
| Year Built | 1962 |
| Stories Count | 1 |
| Township | Coshocton |
| Levels | Two,One |
| Property Subtype | Single Family Residence |
| Tax Year | 2025 |
| County | Coshocton |
| Property Type | Residential |
| HOA | false |
| Attached Garage | true |
| Energy Efficient | Solar Features |
| Subdivision Name | Maple Heights |
| Garage Y/N | true |
| Green Energy Generation | Solar |
| Other Structures | Shed(s) |
| Total Rooms | 6 |
| Full Baths | 1 |
| Status | Active |
| Directions | From Coshocton head east on Chestnut, right on 7th Street follow to Otsego Ave turn left and go 0.4 of a mile and turn left on Fairy Falls, left on S. 13th , left on Ivy and then right on Maple Heights Lane. House sits on left at end of cul de sac. |
| ModificationTimestamp | 2026-09-11T22:08:30.787-00:00 |
| City | Coshocton |
| High School District | Coshocton CSD - 1601 |
| Lot Size Units | Acres |
| Carport Y/N | false |
| Property Attached Y/N | true |
| Land Lease Y/N | false |
| Tax Annual Amount | 2188 |
| Home Warranty Y/N | false |
| Living Area Units | Square Feet |
| Standard Status | Active |
| Middle/Junior School District | Coshocton CSD - 1601 |
| Elementary School District | Coshocton CSD - 1601 |
| Year Built Source | Public Records |
| Property Sub Type Additional | Single Family Residence |
| PostalCity | COSHOCTON |
| Legal Description | IN-LOT 3718 96.34 X10⁵ 1ST MAPLE HEIGHTS SUBDIV 07 DOC 5951 |
Interior Features
| Basement | Full,Partially Finished |
|---|---|
| Total Fireplaces | 2 |
| Basement (Y/N) | true |
| Air Conditioning Y/N | true |
| Heating Y/N | true |
| Fireplace Y/N | true |
| Above Grade Finished Area | 1440 |
| Half Baths | 1 |
| Total Bedrooms | 2 |
| Below Grade Finished Area | 1100 |
| Main Level Bedrooms | 2 |
| Main Level Bathrooms | 2 |
| Below Grade Finished Area Source | Estimated |
| Above Grade Finished Area Source | Assessor |
| Total Baths | 2 |
Exterior Features
| Fencing | Vinyl |
|---|---|
| Parking Features | Attached,Driveway,Garage |
| Water Source | Public |
| Lot Size Area | 0.282 |
| Foundation Details | Block |
| Lot Size Acres | 0.282 |
| Lot Size Source | Assessor |
| Waterfront Y/N | false |
Amenities
- Foreclosure
- Views
- Short Sale
- New Construction
- Adult 55+
- Lease To Own
- No HOA Fees
- Furnished
- Primary On Main
- Air Conditioning
- Seller Finance
- Green
- Fixer Upper
- Horse
- Golf
- Fireplace
- Deck
- Garage
- Basement
- Pool
Property vs Single Family Average in 43812
Price
Taxes
Year Built

In The Neighborhood
Reduced
Akron
$ 114,900
932 Hardesty Boulevard
Akron, OH 44320
- Type
- Single Family
- Size
- 1,236 SqFt
- Rooms
- 3 Beds + 1.5 Baths

Reduced
Maple Heights
$ 149,999
5733 Longwood Avenue
Maple Heights, OH 44137
- Type
- Single Family
- Size
- 838 SqFt
- Rooms
- 3 Beds + 1 Baths
Maple Heights
$ 179,900
5315 Arch Street
Maple Heights, OH 44137
- Type
- Single Family
- Size
- 1,093 SqFt
- Rooms
- 3 Beds + 2 Baths
Maple Heights
$ 129,000
5356 Beechwood Avenue
Maple Heights, OH 44137
- Type
- Single Family
- Size
- 1,118 SqFt
- Rooms
- 3 Beds + 2 Baths
