

Address
1633 Bennington Circle Sw, North Canton, OH
Price
$ 319,900
Property Attributes
- MLS#5238875
- TypeSingle Family
- Listing Status Pending
- CountyStark
- CityNorth Canton
- NeighborhoodSurrey Hill
- Zip44709
- Style
- Year Built1987
- Taxes$ 3915
- Price$ 319,900
- Bedrooms3
- Full Bathrooms2
- Half Bathrooms1
- Sqr Footage1798
- Lot Size0.1986 Acres
Data Source:
MLSNow
Property Description
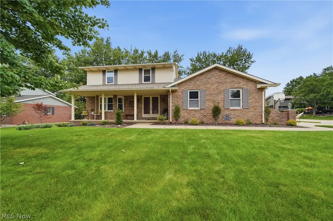
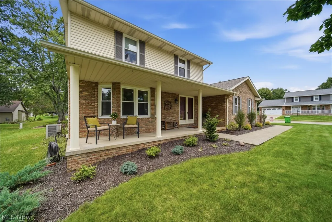
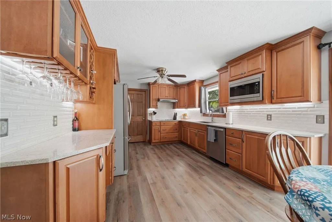
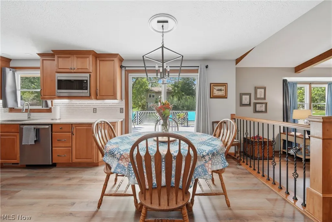
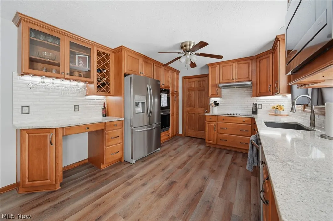
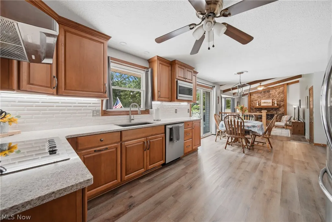
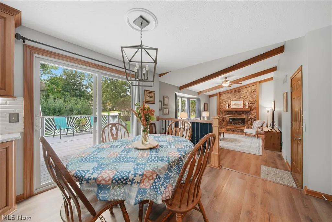
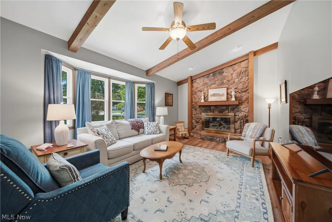
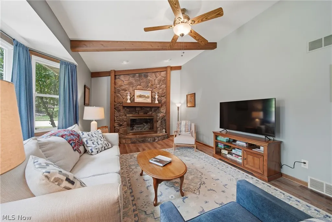
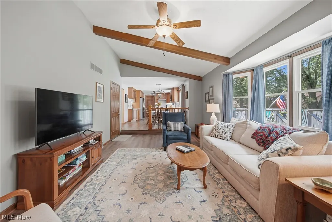
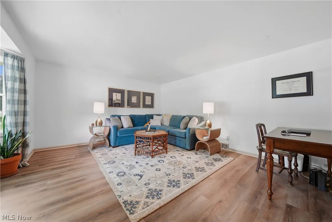
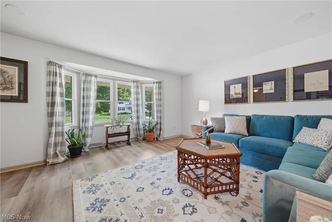
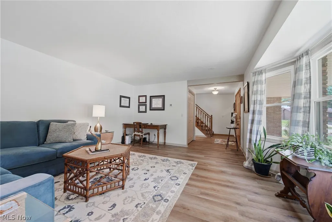
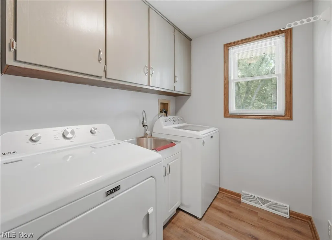
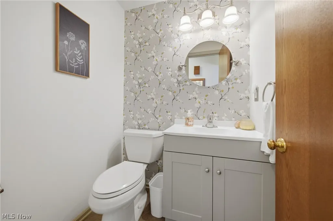
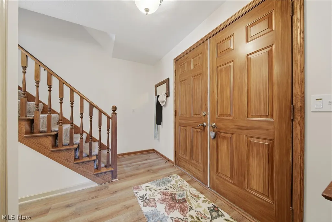
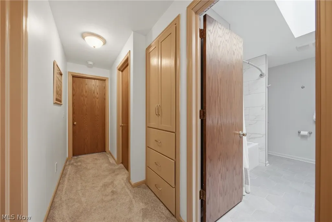
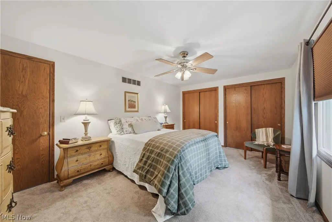
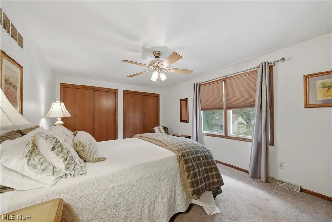
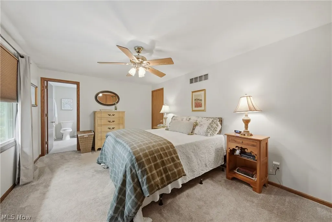
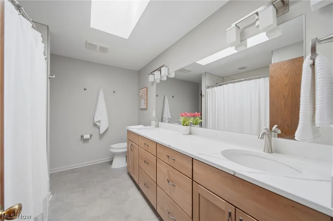
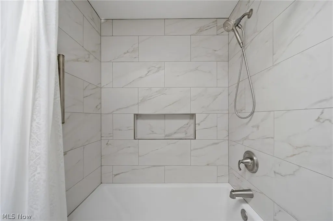
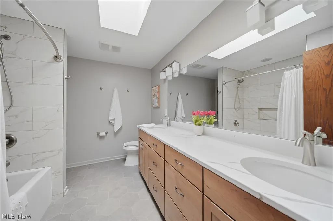
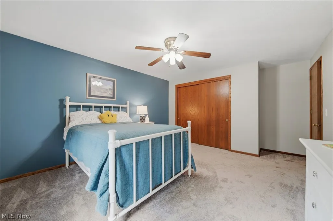
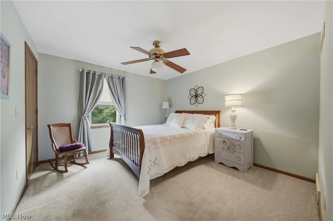
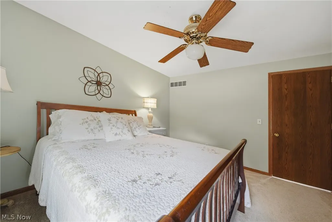
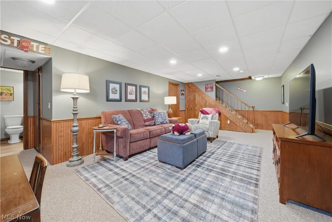
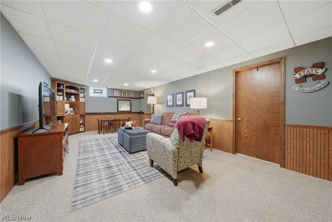
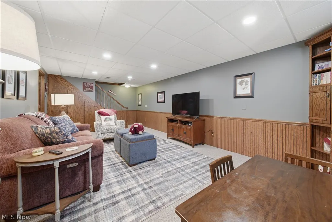
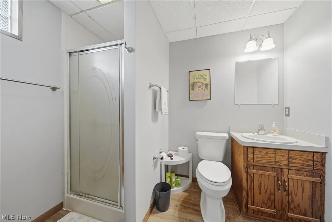
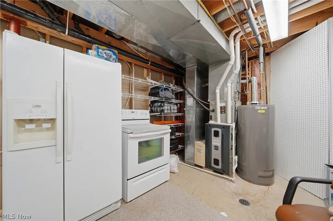
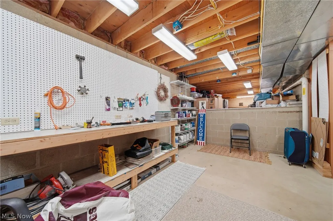
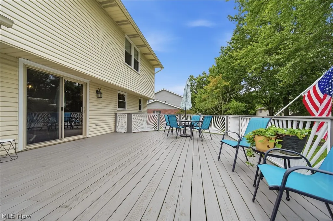
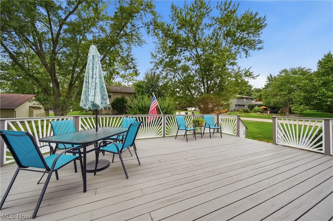
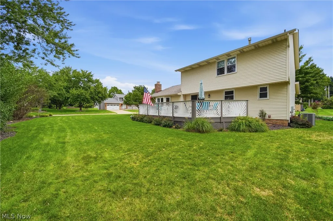
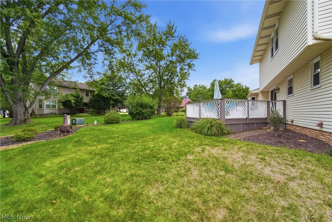
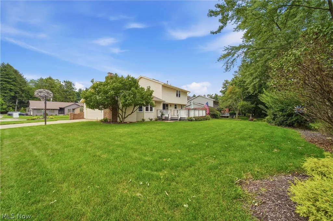
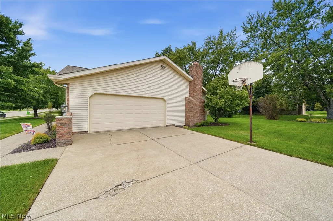
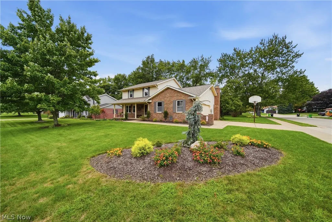
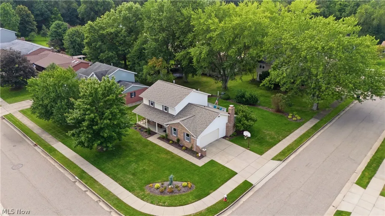
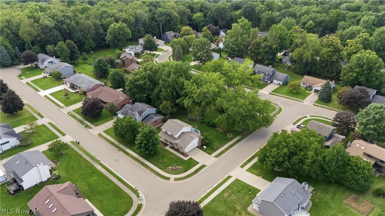
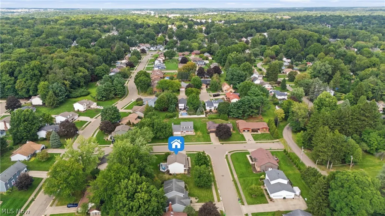
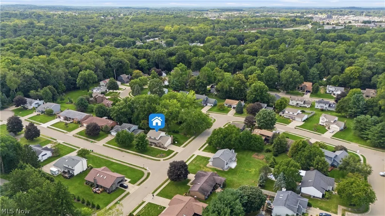
Welcome to this spacious and beautifully maintained 3-bedroom, 2.5-bath home in Surry Hill, where thoughtful updates, generous living spaces, and an incredible kitchen come together. The main level welcomes you with a large great room featuring a vaulted ceiling with exposed beams and a gas fireplace, creating an inviting space to gather and relax. Just a step up, the eat-in kitchen is truly the heart of this home. Featuring newer cabinetry that extends all the way to the ceiling, there's no shortage of storage or style. The well-appointed layout includes a cooktop, double ovens, generous counter space, and room for an everyday dining area. Luxury vinyl plank flooring flows throughout the main level, while a separate front living room provides even more space to spread out. A main-level laundry room and half bath add everyday convenience. Upstairs, you'll find three comfortable bedrooms and a beautifully updated full bath with upgraded dual sinks, abundant cabinetry, a skylight, and a tiled tub/shower surround with a built-in nook. The primary bedroom connects directly to the bath, creating a convenient private suite feel. And if storage is important to you, this home delivers so much of it throughout. The partially finished lower level adds even more room to spread out with a large recreation room, a three-piece bath, spacious utility room, and additional storage space. Outside, enjoy the large 18x17 deck just off the kitchen, creating the perfect spot for morning coffee, summer dinners, or entertaining guests. The attached 2-car garage is another standout, featuring epoxy flooring plus hot and cold water, a floor drain and electricity, giving you a versatile space that goes well beyond simply parking the cars. With an impressive kitchen, multiple living spaces, abundant storage, finished lower-level space, and a garage packed with functionality, this home offers the space, updates, and flexibility you've been looking for all within North Canton Schools.
| Price History | |
|---|---|
| 8/26/2026 | Listed $319,900 |
General Features
| Sewer | Public Sewer |
|---|---|
| Heating | Forced Air,Gas |
| Cooling | Central Air |
| Possession | Negotiable |
| Roof | Asphalt,Fiberglass |
| Appliances | Built-In Oven,Cooktop,Dishwasher,Microwave,Refrigerator |
| HOA Fee | 25 |
| Garage Spaces | 2 |
| Patio/Porch Features | Covered,Deck,Front Porch |
| Architectural Style | Colonial |
| Construction Materials | Brick,Vinyl Siding |
| Year Built | 1987 |
| Stories Count | 2 |
| Township | North Canton |
| Levels | Two |
| Property Subtype | Single Family Residence |
| Tax Year | 2025 |
| Assoc Fee Paid Per | Annually |
| County | Stark |
| Property Type | Residential |
| HOA | true |
| Attached Garage | true |
| Subdivision Name | Surrey Hill |
| Garage Y/N | true |
| Total Rooms | 13 |
| Full Baths | 2 |
| Status | Pending |
| Directions | South on Mabry Mill Drive SW off Everhard, East or Left on Burkshire Dr SW, Home is on the corner of Burkshire Dr SW and Bennington Circle SW on your Right |
| ModificationTimestamp | 2026-08-27T02:26:59.870-00:00 |
| City | North Canton |
| Association Name | Surrey Hill |
| High School District | North Canton CSD - 7611 |
| Lot Size Units | Acres |
| Carport Y/N | false |
| Land Lease Y/N | false |
| Tax Annual Amount | 3915.7 |
| Home Warranty Y/N | false |
| Living Area Units | Square Feet |
| Standard Status | Pending |
| Occupancy Type | Owner |
| Middle/Junior School District | North Canton CSD - 7611 |
| Elementary School District | North Canton CSD - 7611 |
| Year Built Source | Public Records |
| Property Sub Type Additional | Single Family Residence |
| PostalCity | CANTON |
| Legal Description | 5755 WH |
Interior Features
| Basement | Crawl Space,Full,Partially Finished |
|---|---|
| Total Fireplaces | 1 |
| Total Stories | 2 |
| Basement (Y/N) | true |
| Air Conditioning Y/N | true |
| Heating Y/N | true |
| Fireplace Y/N | true |
| Above Grade Finished Area | 1798 |
| Half Baths | 1 |
| Laundry Features | Main Level,Laundry Tub,Sink |
| Total Bedrooms | 3 |
| Below Grade Finished Area | 326 |
| Main Level Bathrooms | 1 |
| Below Grade Finished Area Source | Owner |
| Above Grade Finished Area Source | Assessor |
| Total Baths | 3 |
Exterior Features
| Parking Features | Attached,Driveway,Garage,Garage Door Opener |
|---|---|
| Lot Features | Corner Lot |
| Water Source | Public |
| Lot Size Area | 0.1986 |
| Lot Size Acres | 0.1986 |
| Lot Size Source | Assessor |
| Waterfront Y/N | false |
Amenities
- Foreclosure
- Views
- Short Sale
- New Construction
- Adult 55+
- Lease To Own
- No HOA Fees
- Furnished
- Primary On Main
- Air Conditioning
- Seller Finance
- Green
- Fixer Upper
- Horse
- Golf
- Fireplace
- Deck
- Garage
- Basement
- Pool
Property vs Single Family Average in 44709
Price
Taxes
Year Built

 © MLS Now, INC - Northern Ohio Regional Multiple Listing Service All information deemed reliable but not guaranteed. All properties are subject to prior sale, change or withdrawal. Neither listing broker(s) or information provider(s) shall be responsible for any typographical errors, misinformation, misprints and shall be held totally harmless. Listing(s) information is provided for consumer's personal, non-commercial use and may not be used for any purpose other than to identify prospective
